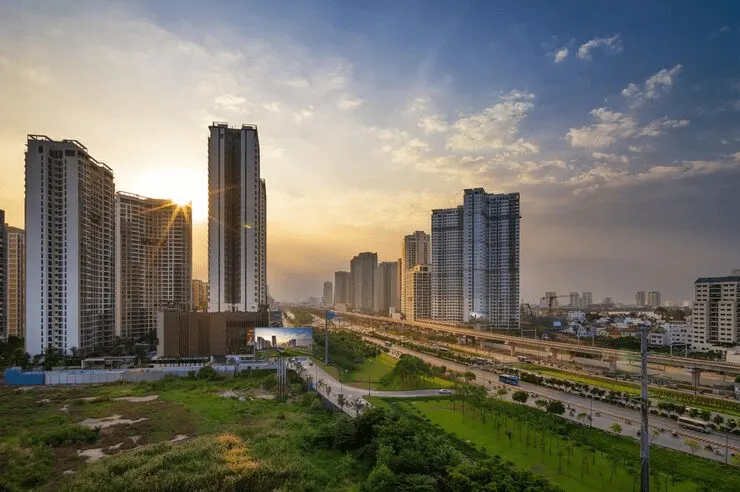
Mahindra Rainforest is a new mixed-use development by Mahindra Lifespaces on LBS Marg in Kanjur, Mumbai. The project covers around 25.74 acres and includes more than 7 acres of landscaped green spaces. It offers 2, 2.5, 3 and 3.5 BHK apartments across five towers. Home sizes range from 661.67 to 1,300.61 sq. ft., with prices starting at ₹1.99 Cr onwards*. The project is currently in the pre-launch stage, with possession planned for December 2031. Phase 1 has RERA number PM1181012502957, while Phase 2 has RERA number PR1181012502956.
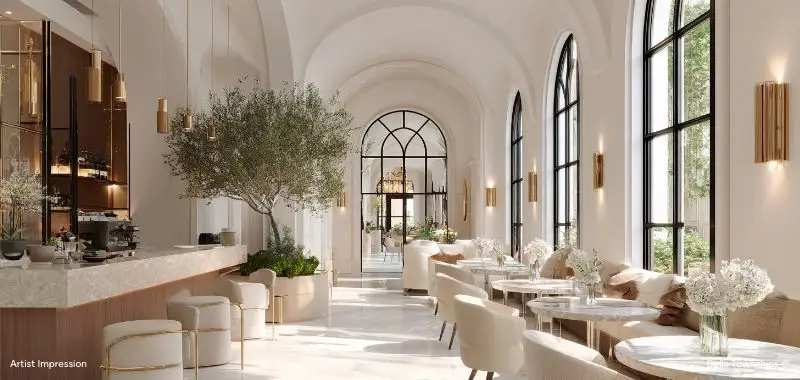
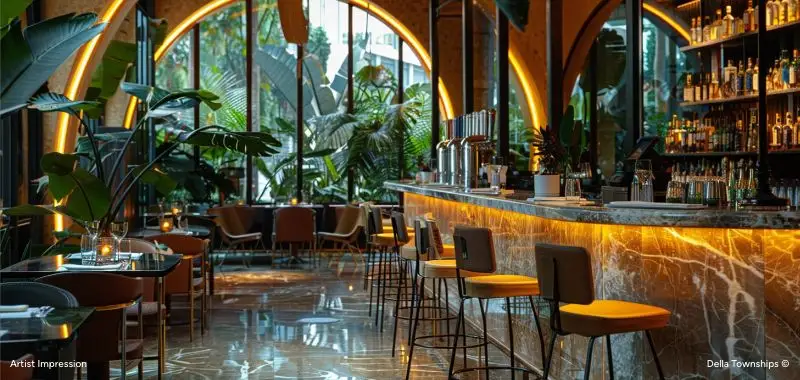
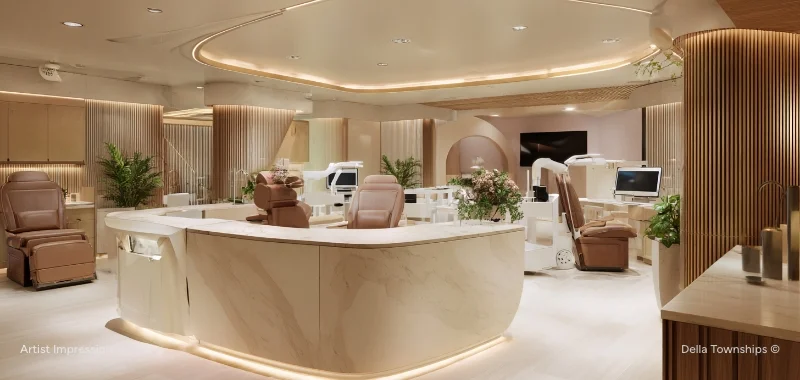
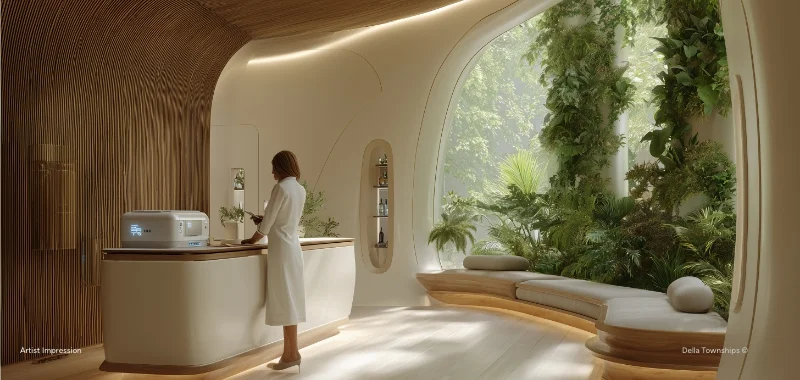
A major highlight of Mahindra Rainforest is its wide range of lifestyle amenities and green spaces. The development features tripod towers, an Olympic-length swimming pool, and around 65,000 sq. ft. of clubhouses. It also provides more than 3.5 lakh sq. ft. of amenity spaces, covering recreational, fitness, leisure, and community facilities. The large landscaped areas add open space within the development and support a comfortable urban lifestyle. With its location on LBS Marg, Kanjur, spacious residences, extensive amenities, and mixed-use planning, Mahindra Rainforest is positioned as a premium residential destination in Mumbai.

Looking for a home in Pune?
Register today to get the best deals at Mahindra Rainforest.
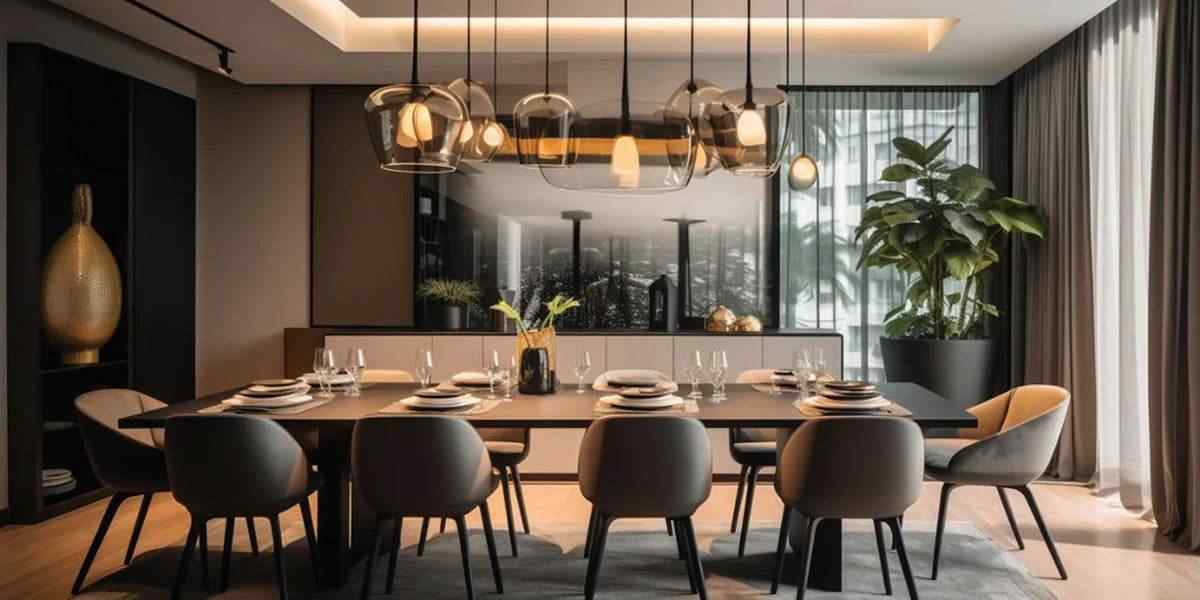
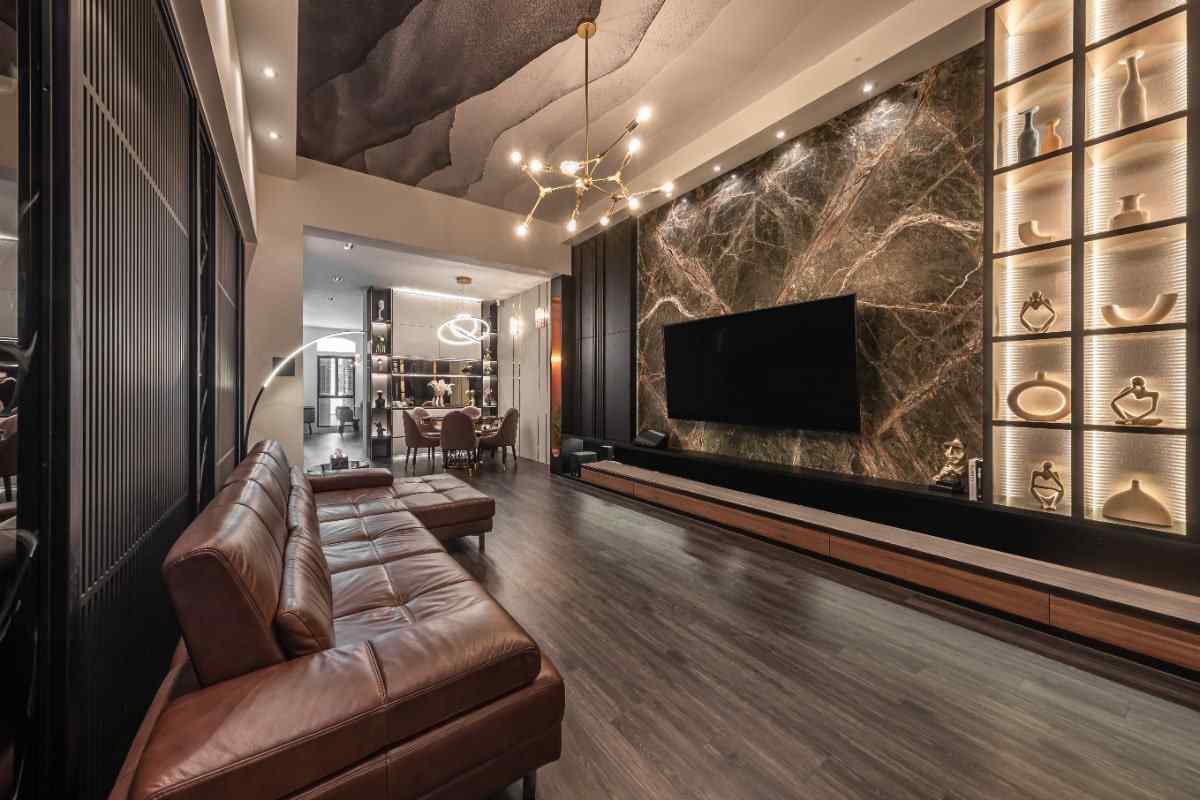
Mahindra Rainforest presents a range of thoughtfully designed apartments to suit different family needs and lifestyles. From the compact yet spacious 2 BHK to the expansive 3.5 BHK luxury homes, each unit is crafted to maximize space, ventilation, and natural light. The project offers premium finishes, modern layouts, and access to world-class amenities. With possession expected in December 2031, now is the right time to explore the options and secure your home in this upcoming landmark development on LBS Marg, Kanjur.
| Configuration | Area (Sq. Ft.) | Price | |
|---|---|---|---|
| 2 BHK Premium | 661.67 sq.ft. | ₹1.99 Cr* | |
| 2 BHK Luxury | 778.45 sq.ft. | ₹1.99 Cr* | |
| 2.5 BHK Premium (A) | 862.20 sq.ft. | ₹2.48 Cr* | |
| 2.5 BHK Premium (B) | 862.52 sq.ft. | ₹2.48 Cr* | |
| 3 BHK Premium (A) | 967.68 sq.ft. | ₹2.99 Cr* | |
| 3 BHK Premium (B) | 966.82 sq.ft. | ₹2.99 Cr* | |
| 3 BHK Luxury | 1128.82 sq.ft. | ₹2.99 Cr* | |
| 3.5 BHK Luxury | 1300.61 sq.ft. | ₹3.82 Cr* |

Clubhouses

Olympic Pool

Gymnasium

Kids Play Area

Security & CCTV

Landscaped Gardens

Sports Facilities

Multipurpose Hall

Power Backup

Senior Citizen Zone
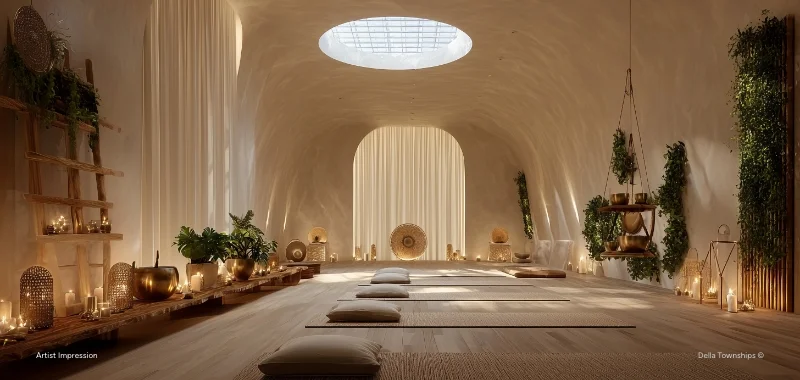
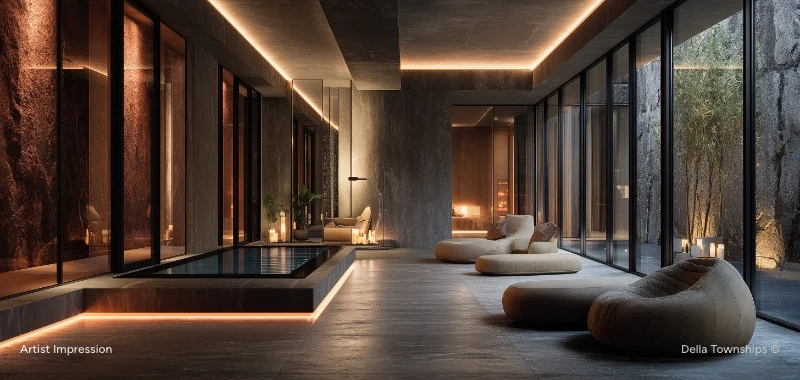
Mahindra Rainforest is designed to offer an elevated lifestyle with over 3.5 lakh sq. ft. of amenity spaces. The development features multiple clubhouses, including a 65,000 sq. ft. clubhouse, an Olympic-length swimming pool, a fully equipped gymnasium, and indoor sports facilities. For outdoor recreation, residents can enjoy badminton courts, jogging tracks, and landscaped gardens spread across 7 acres. The project also includes a children's play area, multipurpose hall, and dedicated spaces for senior citizens. With 24/7 security, power backup, and sustainable features like rainwater harvesting, every aspect of the community is planned for comfort, safety, and environmental responsibility.
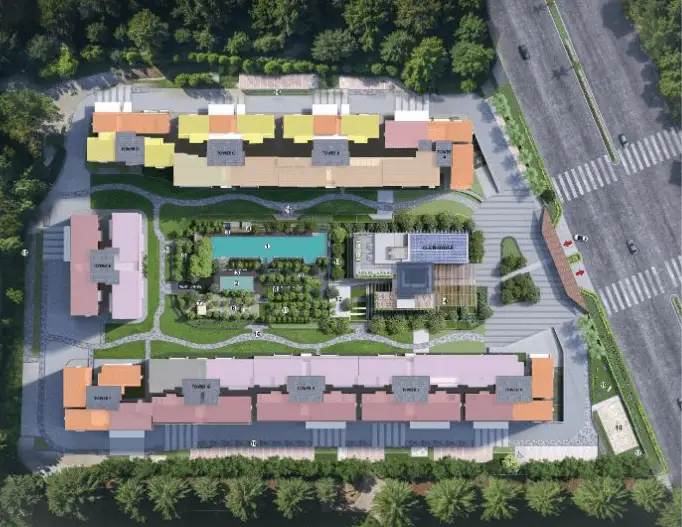
The master plan of Mahindra Rainforest is crafted to create a balanced and vibrant community within a 25.74-acre mixed-use development. The site is divided into residential, commercial, and recreational zones, ensuring a well-rounded lifestyle for residents. The five residential towers are positioned to maximize views and natural light, while the 7+ acres of open green spaces provide a serene environment for relaxation and outdoor activities. The layout integrates pedestrian-friendly pathways, cycle tracks, and landscaped boulevards that connect different parts of the development.
The amenity zone is centrally located, featuring the main clubhouse, swimming pool, and sports facilities, making them easily accessible from all towers. The commercial component is planned along the LBS Marg frontage, offering retail and office spaces that add convenience for residents. The master plan also includes designated parking areas, power backup systems, and water supply infrastructure to ensure uninterrupted living. With its thoughtful design and sustainable planning, Mahindra Rainforest aims to set a new standard for urban living in the eastern suburbs of Mumbai.

Mahindra Rainforest is strategically located on LBS Marg in Kanjurmarg, one of Mumbai's well-connected eastern suburbs. The project offers easy access to key arterial roads like Jogeshwari–Vikhroli Link Road (JVLR), Eastern Express Highway (EEH), and the upcoming Goregaon–Mulund Link Road (GMLR). It is also situated close to the upcoming Metro Line 4 and at the junction of Metro Line 4 and Line 6, ensuring seamless connectivity across the city. This prime location makes it an ideal choice for professionals and families seeking convenience and accessibility.
Mahindra Lifespaces is the real estate and infrastructure development business of the Mahindra Group. Established in 1994, the company develops premium and mid-premium residential projects, value homes, integrated cities, and industrial clusters. Its residential development footprint has grown to around 48 million sq. ft., covering completed, ongoing, and upcoming projects across seven Indian cities. The company also manages more than 5,500 acres through its integrated developments and industrial clusters. In FY 2025, it added ₹18,100 crore in Gross Development Value (GDV) and recorded ₹2,804 crore in residential pre-sales, marking around 20% year-on-year growth.
... The company has a strong presence in markets such as Mumbai, Pune, Bengaluru, Chennai, Ahmedabad, and Jaipur. Its portfolio includes residential developments under Mahindra Lifespaces and Mahindra Happinest, along with business destinations under Mahindra World City and Origins by Mahindra. Sustainability is also a major focus, with the company working toward building only Net Zero homes from 2030 onwards. In FY 2025, it also recorded ₹832 crore in operating cash flow, while its Bhandup land acquisition added significant development potential to its Mumbai portfolio. This expansion supports projects such as Mahindra Lifespaces Bhandup, while strengthening the company's long-term residential presence in the Mumbai Metropolitan Region.
Mahindra Rainforest presents a compelling investment opportunity in one of Mumbai's most promising locations. The project's strategic position on LBS Marg, combined with its world-class amenities and the trusted Mahindra Lifespaces brand, makes it an attractive option among Mahindra Projects in Mumbai for both homebuyers and investors. With the upcoming metro connectivity and ongoing infrastructure development in the eastern suburbs, the area is poised for significant growth. The pre-launch phase offers early buyers the chance to secure premium apartments at competitive prices, with the potential for strong capital appreciation over the coming years.
Booking your dream home at Mahindra Rainforest is a simple and transparent process. Our team is here to guide you through every step, from exploring the available configurations to completing the documentation and payment formalities. Whether you're a first-time buyer or a seasoned investor, we ensure a hassle-free experience. Follow the steps below to secure your apartment in this landmark pre-launch project.
Explore other Mahindra Lifespaces Upcoming Projects in prime locations across India, offering a range of residential and commercial options.